
 Written by
A practical guide for business owners planning a fit-out or refresh
A business space does a lot of quiet work. It shapes how your team moves through the day, how customers or patients feel when they walk in, and how smoothly your operations run. That is why a commercial fit-out deserves more than a quick coat of paint and a few new fixtures.
If you run a business and you are exploring interior design Singapore firms can offer for workplaces, this guide looks at the topic from an owner’s point of view. It covers what to plan for, how a design team can support you, and what to ask before you commit.
Why Commercial Spaces Need a Different Mindset
A home is designed around a family’s habits. A business space has to serve several groups at once, often with competing needs. Staff want comfort and efficiency, visitors want clarity and a good first impression, and owners want a result that stays on budget and holds up over time.
ArtMuse works across offices, clinics, retail spaces and preschools, and the team treats each as its own kind of project. A clinic, for example, has very different priorities from a preschool, and an office has little in common with a shop floor. Starting from how the space will actually be used is what keeps the final design from feeling generic.
Function First, Then Finish
It is tempting to begin with colours, materials and style. A stronger approach is to begin with the layout. Space planning looks at how people and activities move through a room, so that flow and comfort are settled before any finishes are chosen.
Once the layout works, the visual side can follow. Concept development turns your brief into a design direction and mood board, and interior styling brings together furniture, finishes, lighting and colour that match the concept. The result is a space that looks considered and also works smoothly for the people inside it.
What Different Business Types Can Gain
Every sector has its own priorities, so it helps to think about what you want your space to achieve.
- Offices: a layout that supports daily work and keeps the space comfortable for your team
- Clinics: a calm, well-organised space where function and comfort come first
- Retail spaces: a design that reflects your brand and welcomes customers
- Preschools: a space planned around the people who use it every day
ArtMuse also has dedicated pages for pre-school interior design and clinic interior design, which shows how specialised these projects can become.
See It Before It Is Built
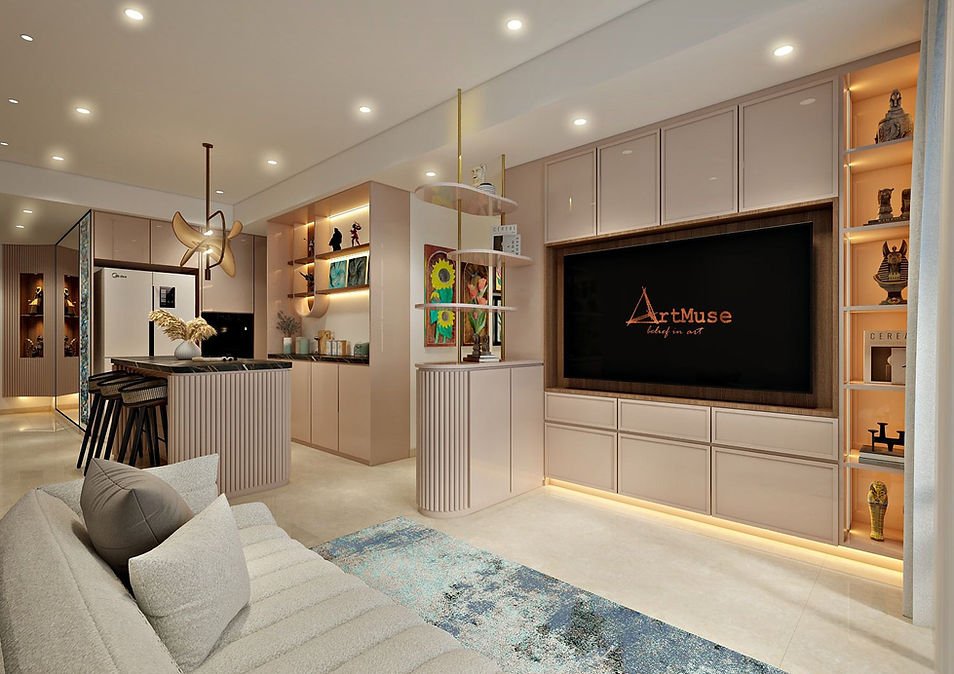
One of the biggest worries for business owners is paying for something that does not look or work as expected. A design proposal helps with this. Concept boards, layout plans and 3D renderings let you view the space in advance, so you can spot problems and ask for changes while they are still easy to make.
After that, a refinement stage lets you give feedback until the direction feels right. Every detail is planned before it is built, not figured out on-site, which cuts down on delays and rework during the fit-out.
One Point of Contact From Start to Finish
A commercial project often involves many moving parts, from contractors to materials to timelines. Managing them yourself can pull your attention away from running the business.
With project management in place, you have a single point of contact from concept to completion. The team coordinates contractors and materials, keeping the work on budget and on schedule, so you can stay focused on your customers and staff.
Building With the Future in Mind
A fit-out should serve your business well beyond opening day. Sustainable design is part of what ArtMuse offers, with energy-efficient materials and eco-conscious specification where it matters to you. The team also stays current on design trends and sustainable building practices, which helps your space remain relevant over time.
The support does not stop at handover either. Clients return for updates, maintenance advice and future projects. If your business grows or changes, you have a team that already knows your space.
Questions to Ask Before You Hire
Before choosing a design partner for your business, it helps to have a short list ready. Ask each firm:
- Have you worked on spaces similar to mine, such as an office, clinic, retail space or preschool?
- Can I see your portfolio?
- How do you handle my budget and timeline?
- Will I have one point of contact during the project?
- Do you offer proposals tailored to my space, or fixed packages?
- What support do you provide after handover?
Clear, confident answers to these questions are a good sign that a team understands both design and delivery.
Final Thoughts
A well-planned business space supports the people who work in it and the people who visit it. By starting with function, previewing the design before the build, and working with a team that manages the whole project, you give your fit-out the best chance of succeeding. If you are ready to begin your interior design Singapore project, ArtMuse offers a free consultation to talk through your space, budget and goals before proposing a design direction.